


Denver, CO, High-Rise Apartments
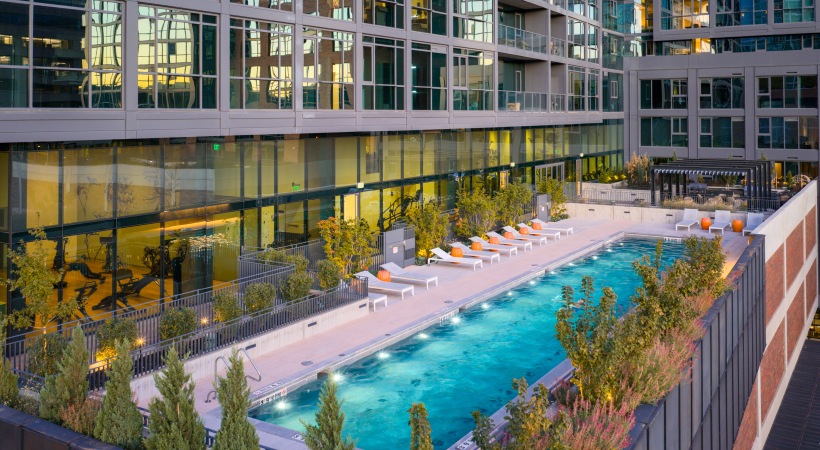
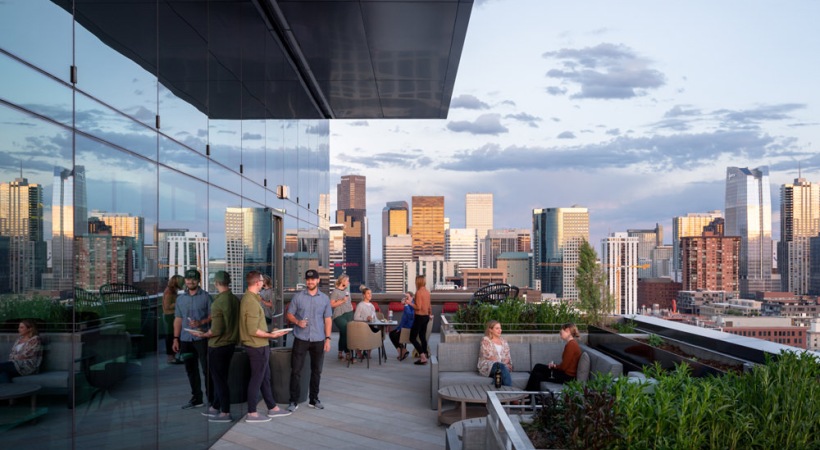
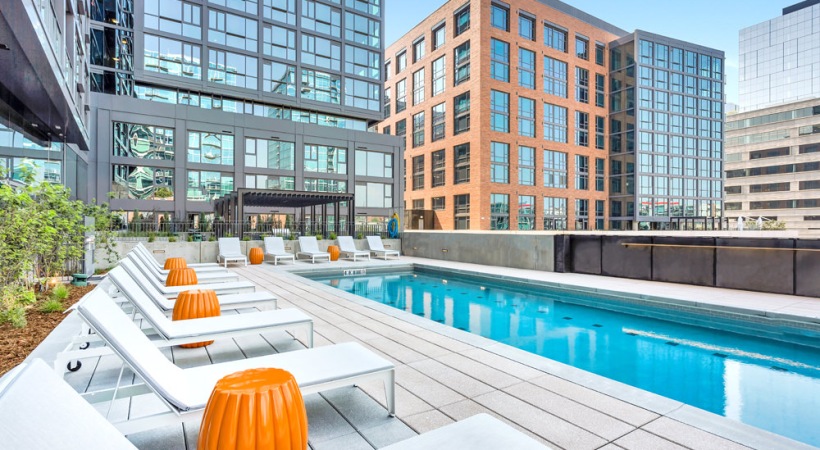
Find a high-rise apartment floor plan that fits your needs and elevates your lifestyle at Jasper Towers in Denver, CO. Each of our layouts offers a refined starting point for daily life near local hot spots like Union Station.
Our Denver studio apartments provide a polished city retreat with efficient flow and high-rise character. The 1-bedroom residences give you room to separate rest, work, and entertaining with ease, while our 2-bedroom apartments add flexibility for a dedicated office, guests, or a more spacious lifestyle. Finally, the 3-bedroom apartments support expanded living without leaving the energy of Downtown Denver. We also offer penthouse floor plans with select features and services designed for residents who want a more distinctive experience.

Across all our floor plans, you'll find that the interior details carry the same intentional quality. Sleek wood-style flooring, quartz countertops, designer tile backsplashes, stainless-steel appliances, and full-size washers and dryers create a polished foundation. Select residences include floor-to-ceiling windows, built-in desks, wine fridges, custom closet storage, large patios or balconies, and gear walls for bikes, skis, and ... Read More
Denver, CO, High-Rise Apartments
Find a high-rise apartment floor plan that fits your needs and elevates your lifestyle at Jasper Towers in Denver, CO. Each of our layouts offers a refined starting point for daily life near local hot spots like Union Station.
Our Denver studio apartments provide a polished city retreat with efficient flow and high-rise character. The 1-bedroom residences give you room to separate rest, work, and entertaining with ease, while our 2-bedroom apartments add flexibility for a dedicated office, guests, or a more spacious lifestyle. Finally, the 3-bedroom apartments support expanded living without leaving the energy of Downtown Denver. We also offer penthouse floor plans with select features and services designed for residents who want a more distinctive experience.
Across all our floor plans, you'll find that the interior details carry the same intentional quality. Sleek wood-style flooring, quartz countertops, designer tile backsplashes, stainless-steel appliances, and full-size washers and dryers create a polished foundation. Select residences include floor-to-ceiling windows, built-in desks, wine fridges, custom closet storage, large patios or balconies, and gear walls for bikes, skis, and outdoor equipment.
Come home to a commuter-friendly residence that reflects your rhythm. From efficient studios to penthouse apartments, Jasper Towers gives you room to live intentionally. Explore our floor plans below and find your new home today!
Straightforward Pricing, Thoughtfully Shared
Remarkable living starts with transparency. We provide a complete overview of potential costs upfront, giving you the confidence to make informed decisions before you lease.
View the Complete Fee Guide
*Your TOTAL MONTHLY PRICE reflects our commitment to clarity and includes BASE RENT plus all MANDATORY MONTHLY FEES AND CHARGES. It does not include variable or usage-based fees, optional services, situational fees, or charges required at or before move-in or at move-out. These variable fees—such as utilities or third-party services—may change based on provider rates, resident usage, or other external factors. Base rent is informed by the local market. Security deposit amounts (if required) may be adjusted based on screening results. Residents are responsible for damages beyond ordinary wear and tear and may be required to maintain renters insurance or obtain a liability waiver, if offered. As part of our commitment to transparency, all required local tenant-rights disclosures will be provided during the application process. Our team is available to walk you through any details.
Floor plans are artist’s rendering. All dimensions are approximate. Actual product and specifications may vary in dimension or detail. Not all features are available in every home. Prices and availability are updated regularly. Contact a representative for details.
View Floor Plan
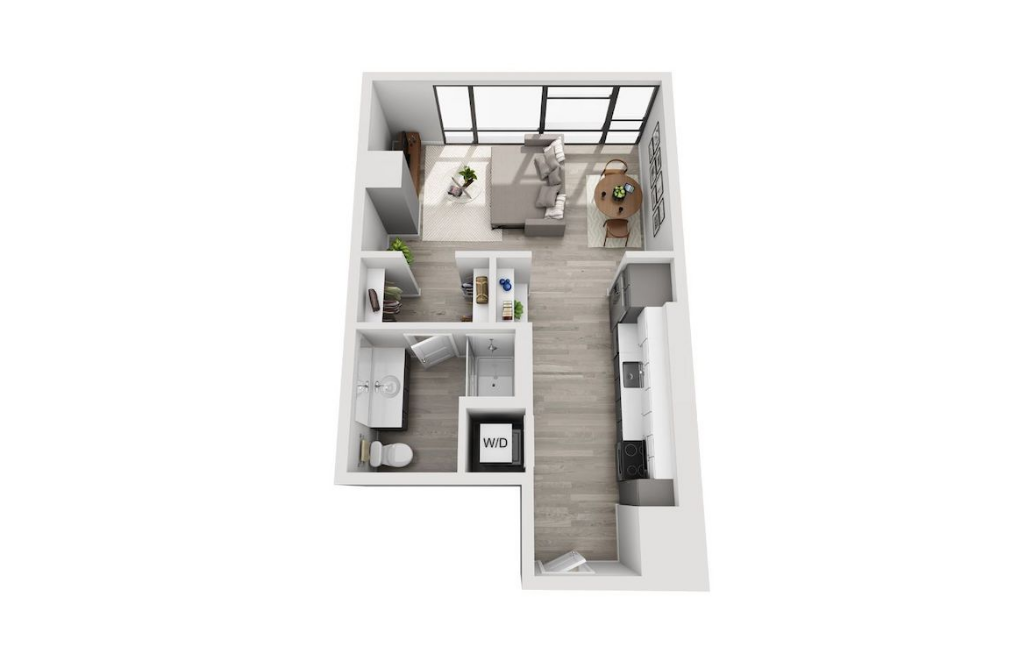
$1,654 - $1,754 /mo*
S1 N
Studio1 bath566 sq. ft.
Only 2 left!
$1,549 - $1,649 Base Rent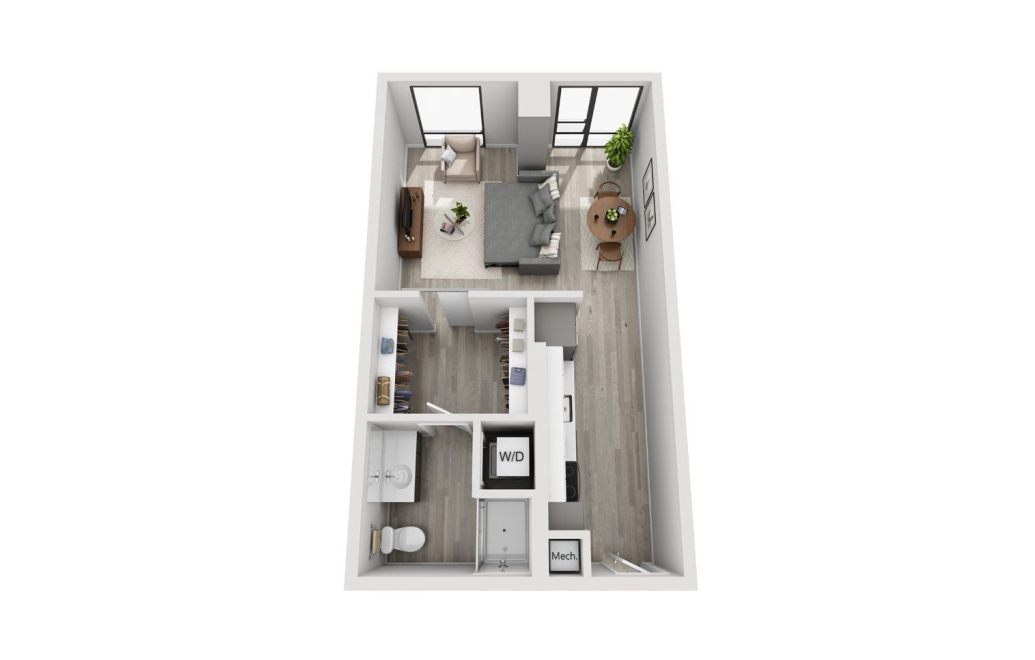
Virtual Tour
View Floor Plan
$1,654 - $1,954 /mo*
$1,549 - $1,849 Base Rent
S2 N
Studio1 bath576 sq. ft.
View Floor Plan
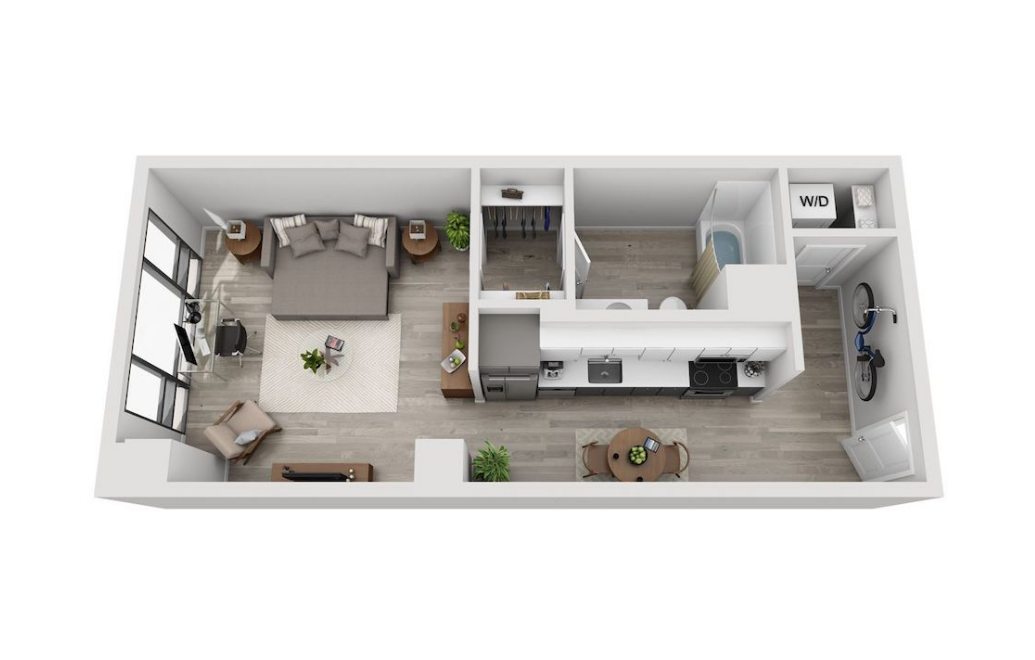
$1,829 - $1,854 /mo*
S2 S
Studio1 bath599 sq. ft.
Only 2 left!
$1,724 - $1,749 Base Rent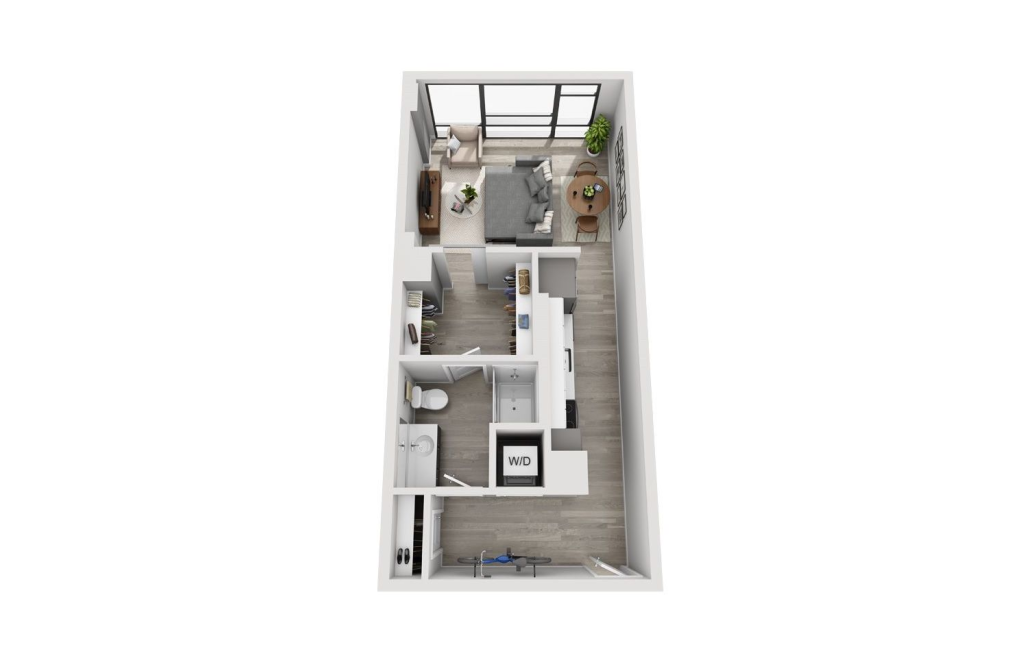
View Floor Plan
Contact Us
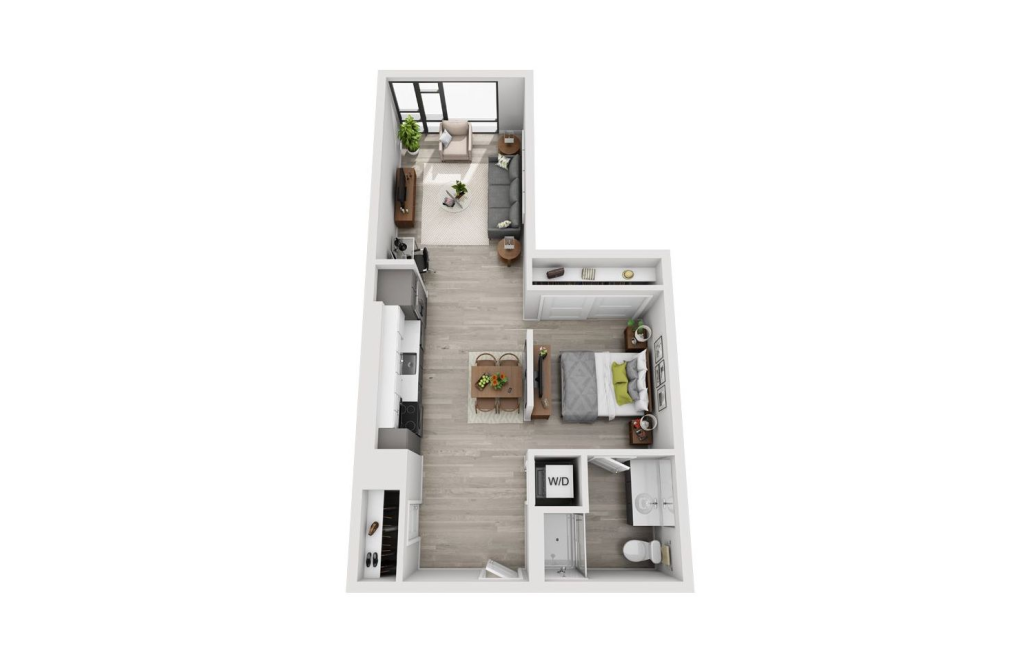
S3 N
Studio1 bath601 sq. ft.
Virtual Tour
View Floor Plan
Contact Us
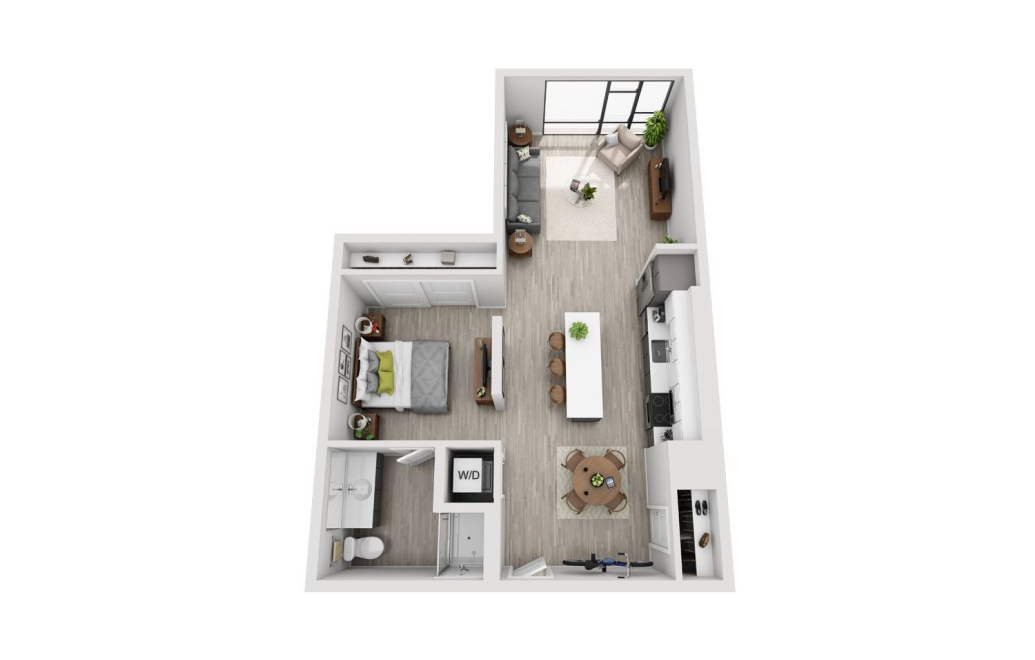
S4 N
Studio1 bath697 sq. ft.
View Floor Plan
$2,299 - $2,324 /mo*
S4 S
Studio1 bath784 sq. ft.
Only 3 left!
$2,194 - $2,219 Base Rent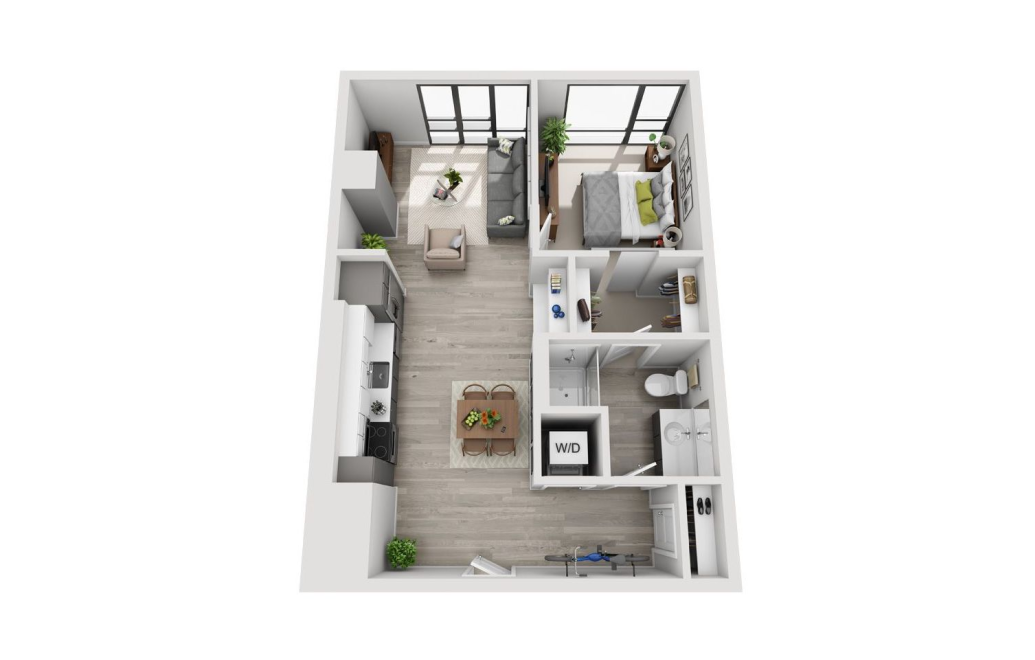
Virtual Tour
View Floor Plan
$2,520 - $3,795 /mo*
A1 N
1 bed1 bath722 sq. ft.
Only 3 left!
$2,415 - $3,690 Base Rent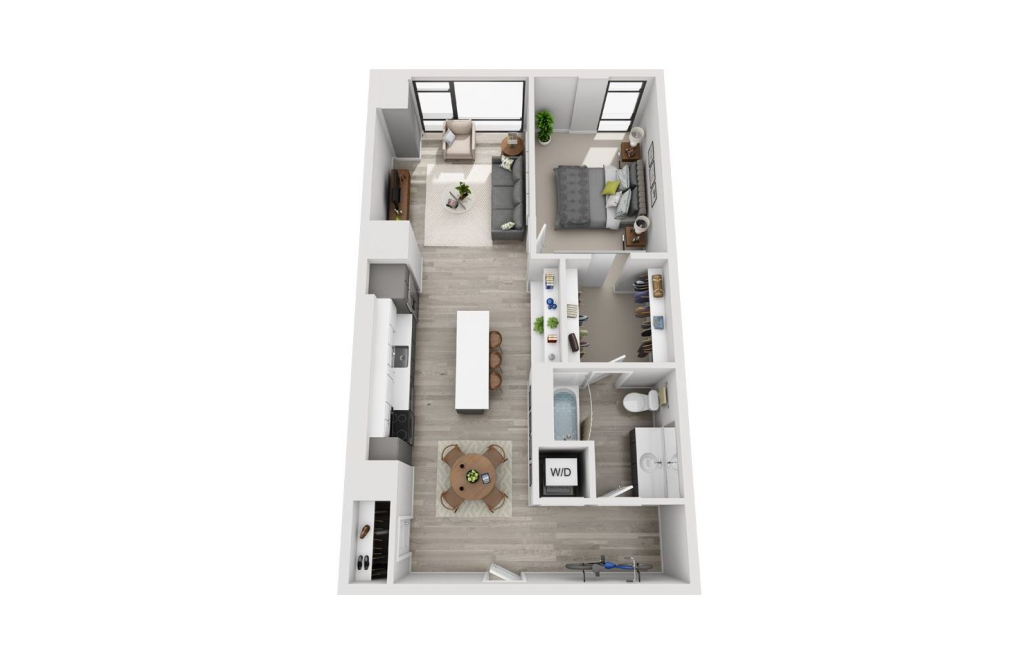
Virtual Tour
View Floor Plan
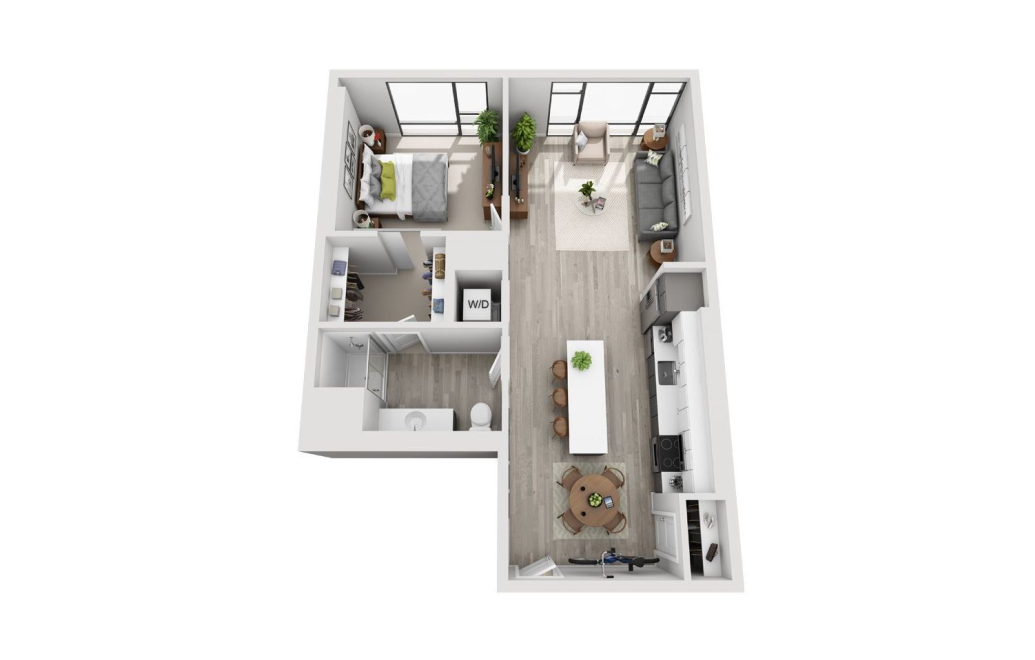
$2,485 - $2,800 /mo*
$2,380 - $2,695 Base Rent
A7 N
1 bed1 bath770 - 840 sq. ft.
View Floor Plan
$2,620 /mo*
A3 N
1 bed1 bath807 sq. ft.
Only 1 left!
$2,515 Base Rent
View Floor Plan
$2,588 - $2,883 /mo*
A5 N
1 bed1 bath825 sq. ft.
Only 2 left!
$2,483 - $2,778 Base Rent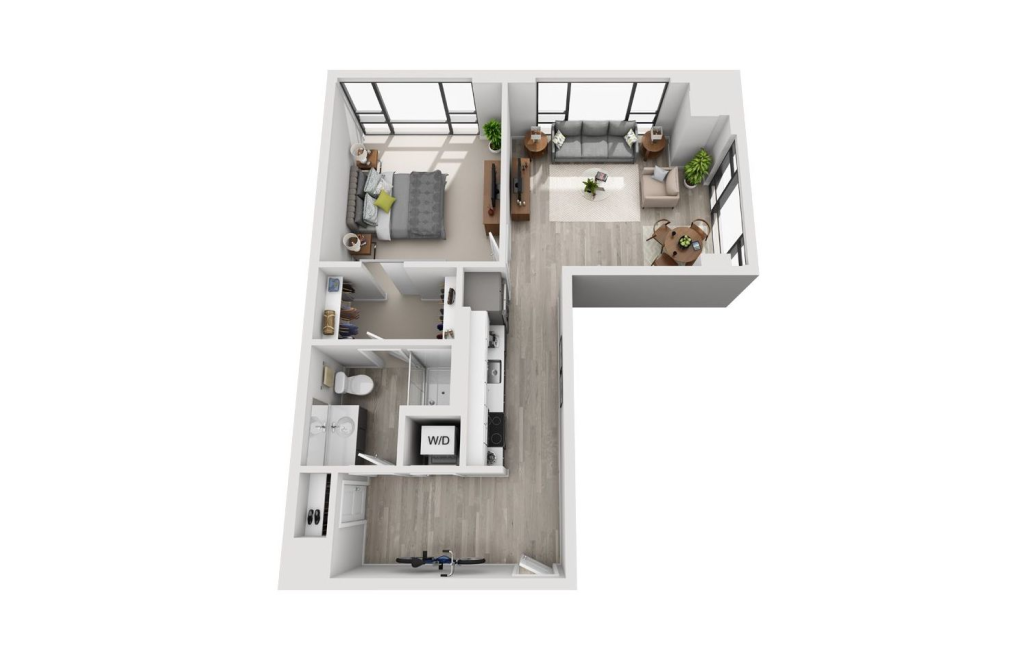
View Floor Plan
$2,639 /mo*
A6 S
1 bed1 bath826 sq. ft.
Only 1 left!
$2,534 Base Rent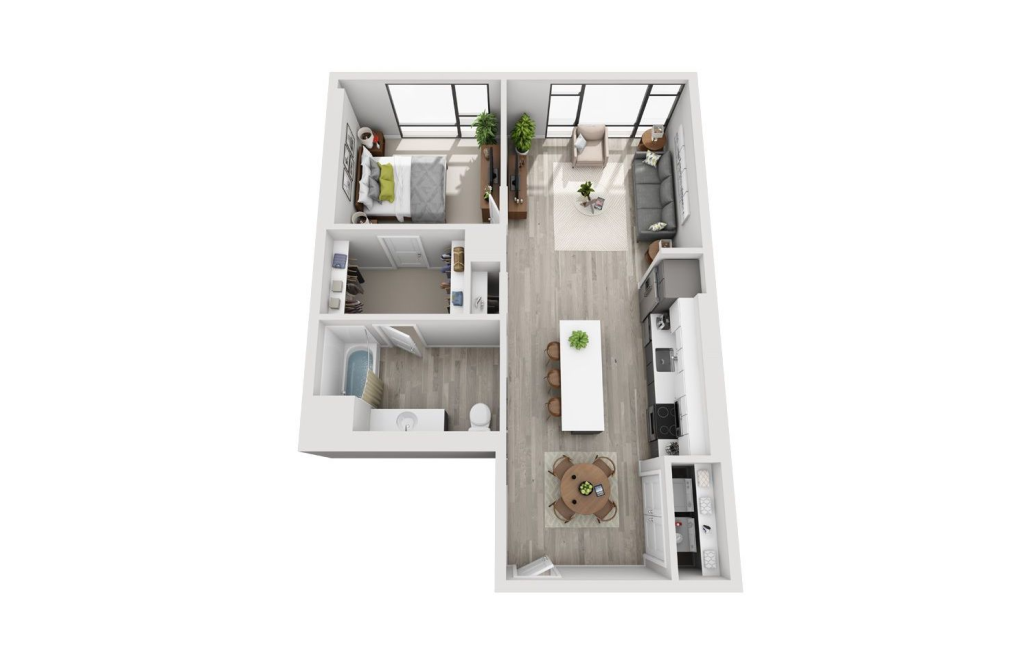
View Floor Plan
$2,690 /mo*
A8 S
1 bed1 bath836 sq. ft.
Only 1 left!
$2,585 Base Rent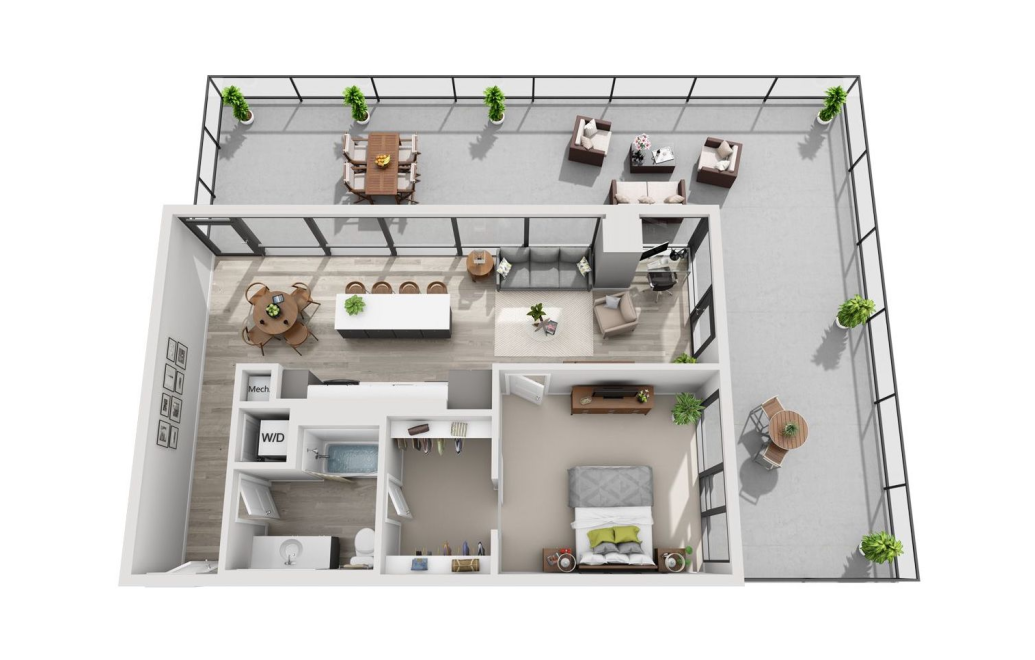
View Floor Plan
Contact Us
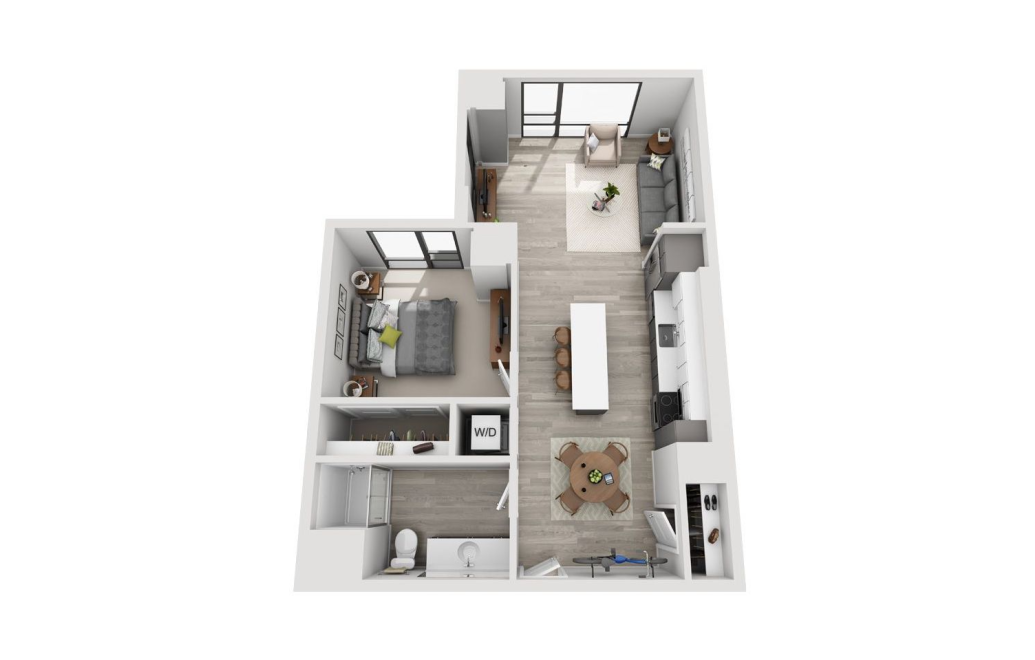
A10 N
1 bed1 bath843 sq. ft.
View Floor Plan
Contact Us
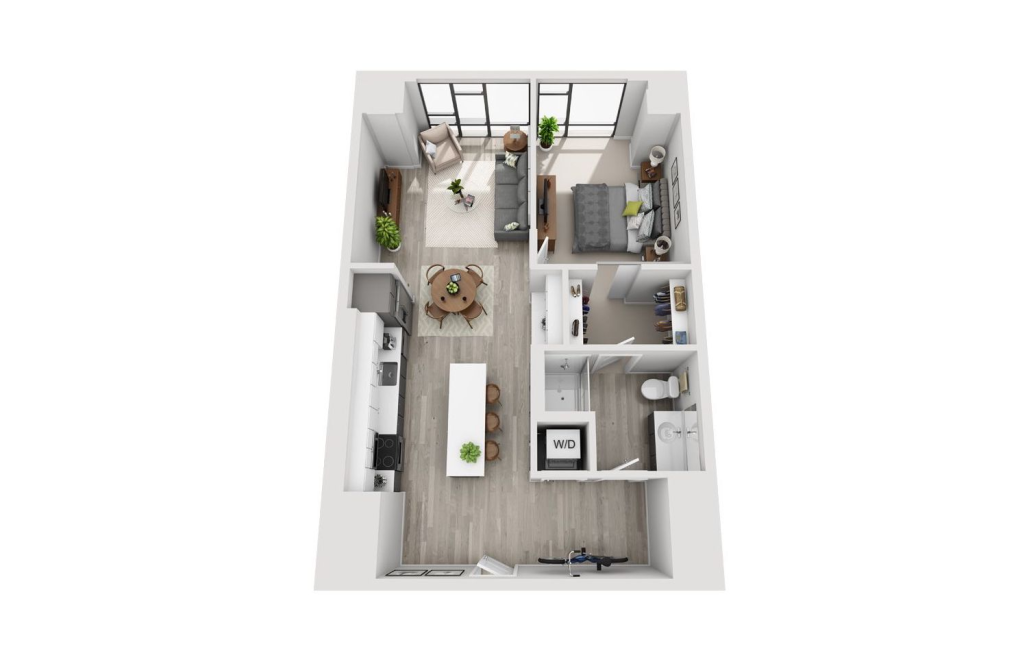
A11 N
1 bed1 bath845 sq. ft.
View Floor Plan
$2,570 /mo*
A12 S
1 bed1 bath846 sq. ft.
Only 1 left!
$2,465 Base Rent
View Floor Plan
Contact Us
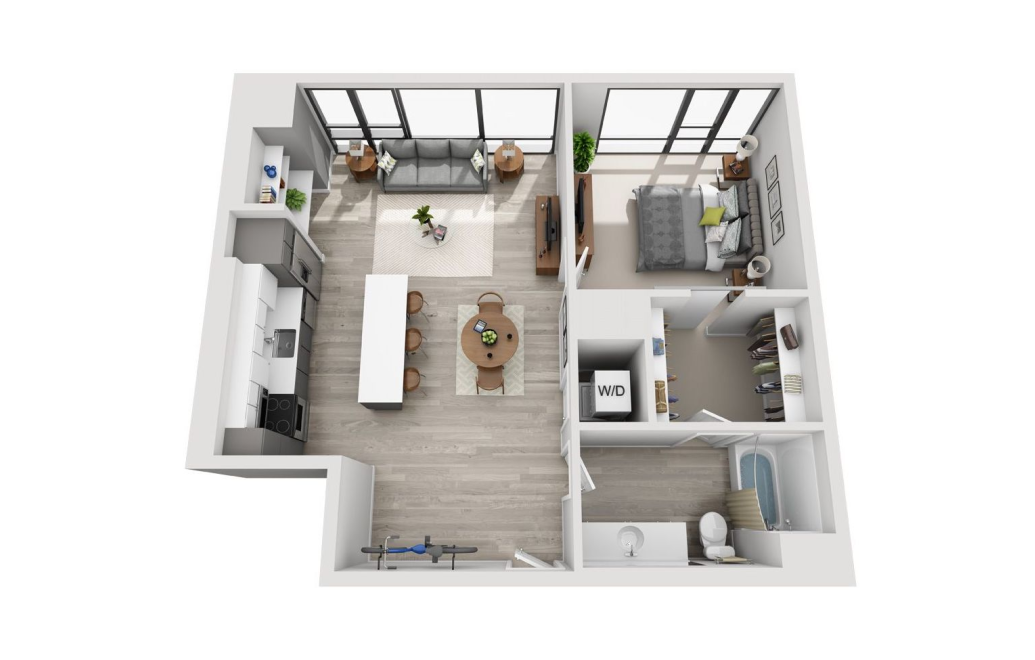
A13 N
1 bed1 bath866 sq. ft.
View Floor Plan
Contact Us
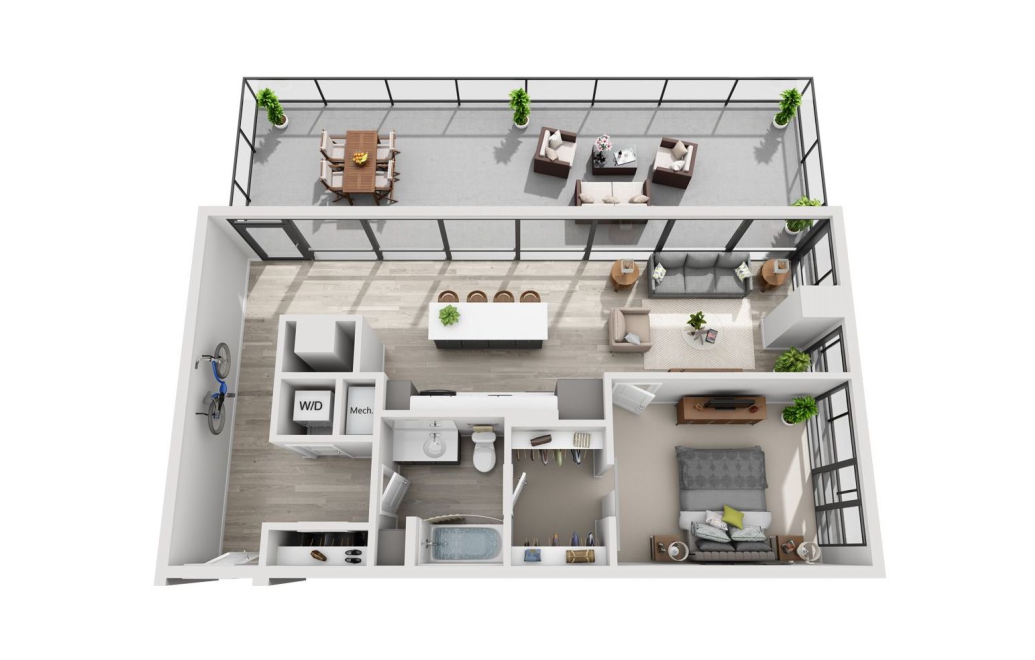
A14 N
1 bed1 bath879 sq. ft.
View Floor Plan
Contact Us
A15 N
1 bed1 bath882 sq. ft.
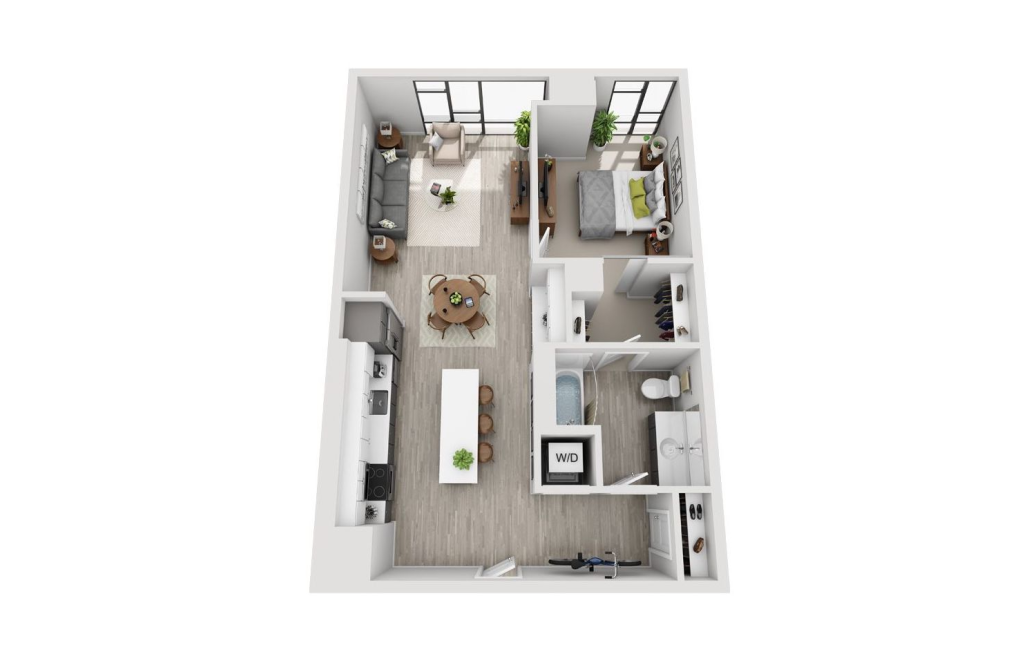
View Floor Plan
$2,598 - $2,698 /mo*
A17 S
1 bed1 bath894 - 907 sq. ft.
Only 3 left!
$2,493 - $2,593 Base Rent
View Floor Plan
$2,595 - $2,870 /mo*
$2,490 - $2,765 Base Rent
A17 N
1 bed1 bath894 sq. ft.
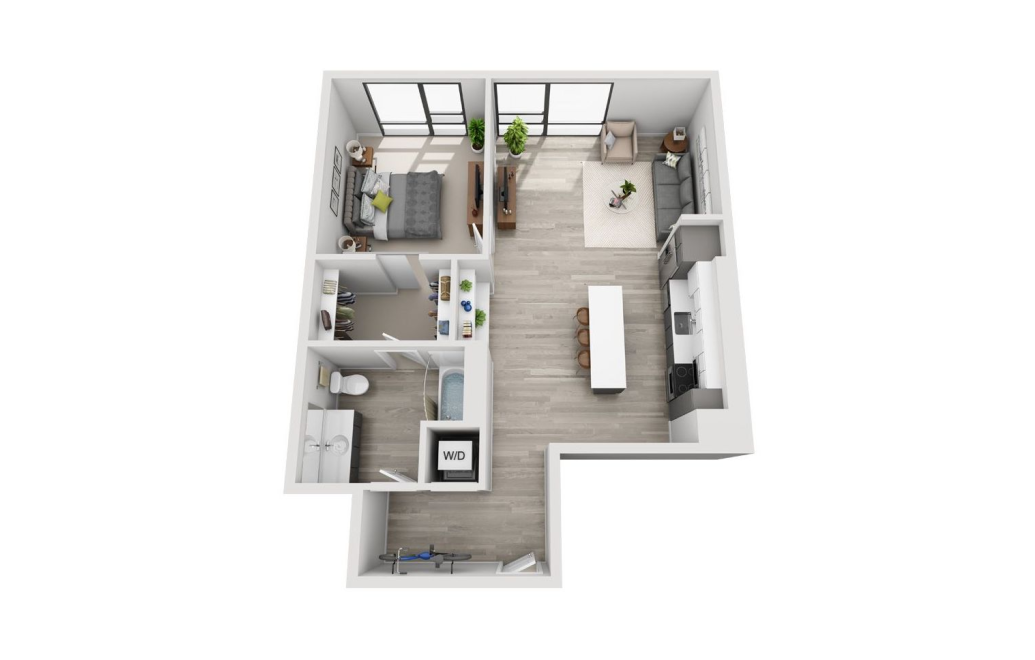
View Floor Plan
Contact Us
A18 N
1 bed1 bath940 sq. ft.
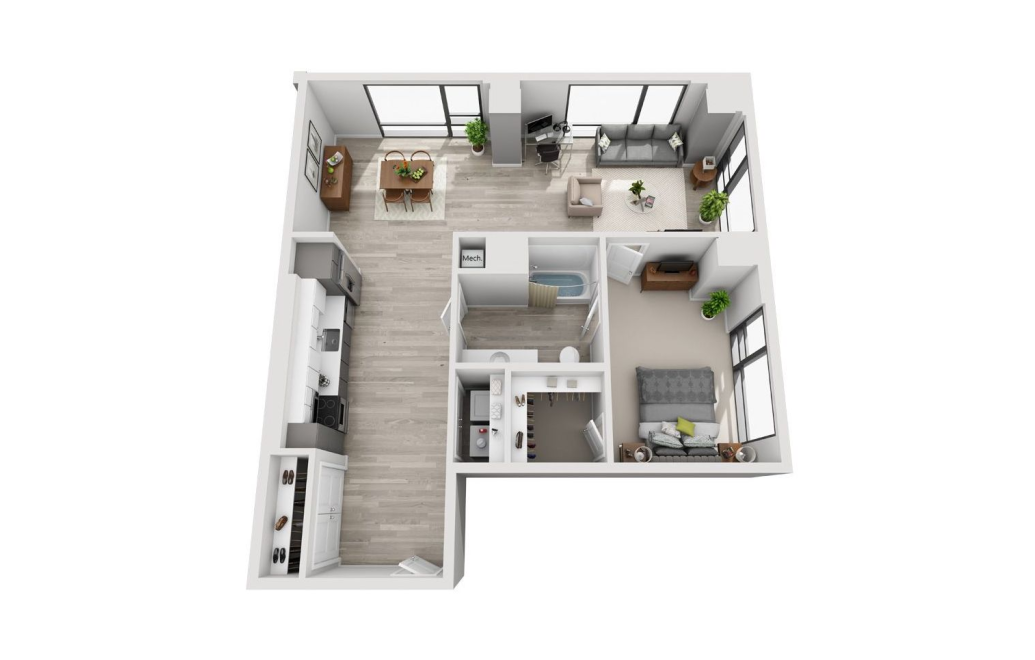
View Floor Plan
Contact Us
A19 N
1 bed1 bath1064 sq. ft.

Virtual Tour
View Floor Plan
$3,058 - $3,333 /mo*
$2,953 - $3,228 Base Rent
B1 N
2 bed2 bath1006 sq. ft.
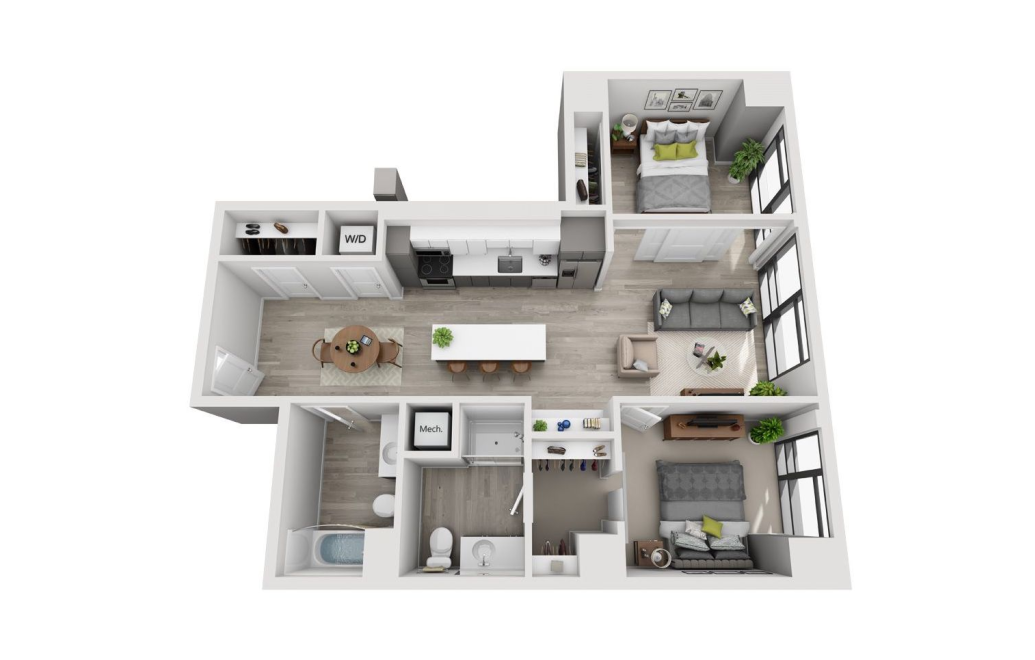
View Floor Plan
$3,283 /mo*
B2 S
2 bed2 bath1034 sq. ft.
Only 1 left!
$3,178 Base Rent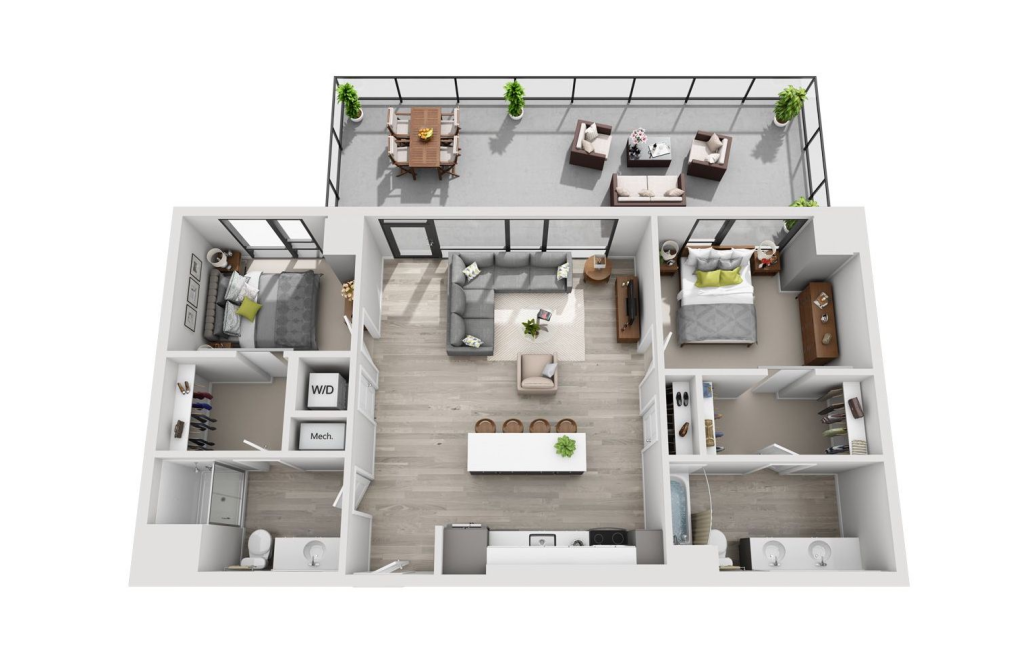
View Floor Plan
Contact Us
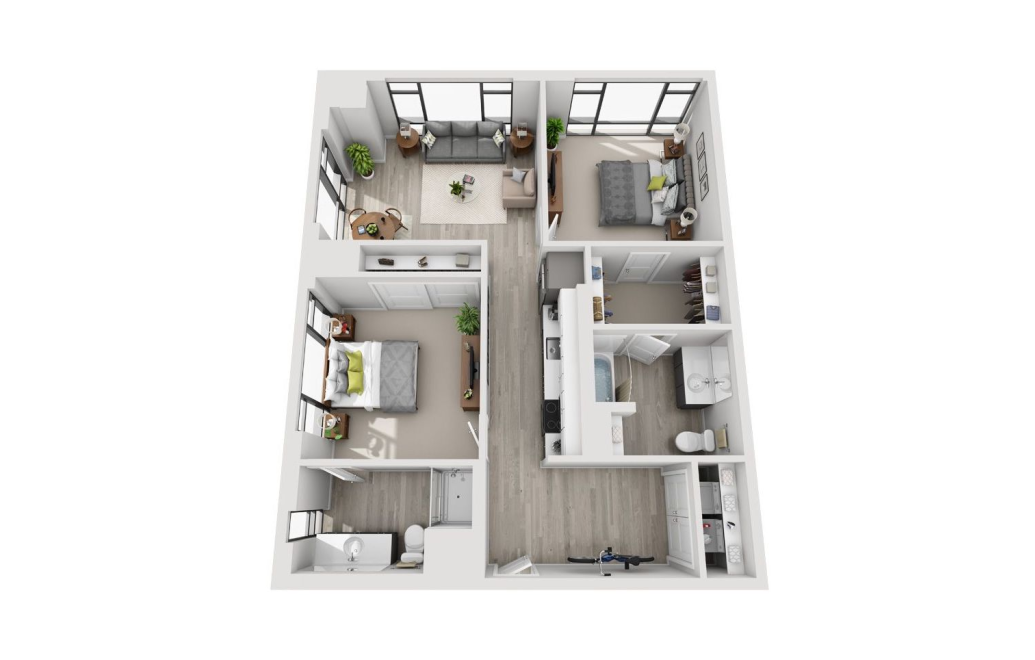
B3 N
2 bed2 bath1075 sq. ft.
View Floor Plan
Contact Us
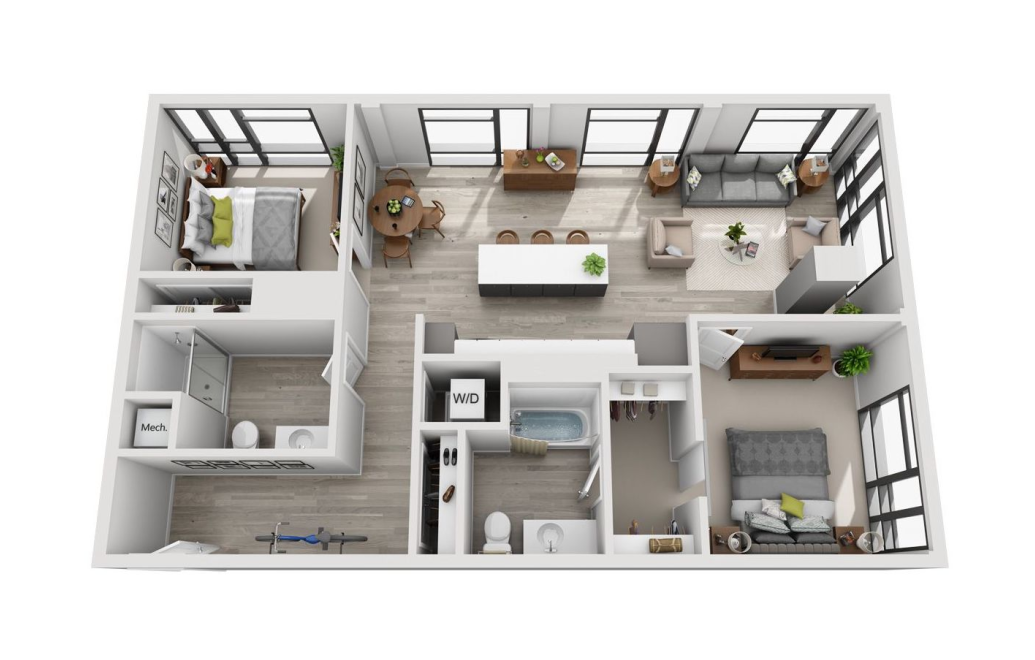
B4 S
2 bed2 bath1146 sq. ft.
Virtual Tour
View Floor Plan
$3,253 - $3,678 /mo*
B5 N
2 bed2 bath1151 - 1305 sq. ft.
Only 3 left!
$3,148 - $3,573 Base Rent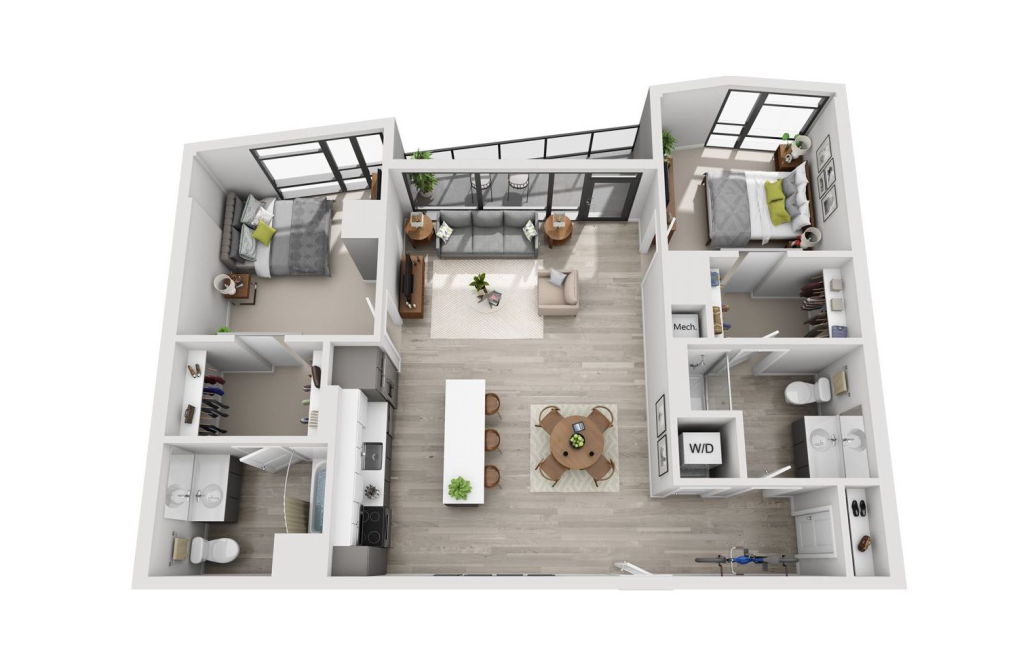
View Floor Plan
$4,282 - $4,332 /mo*
B6 N
2 bed2 bath1155 sq. ft.
Only 2 left!
$4,177 - $4,227 Base Rent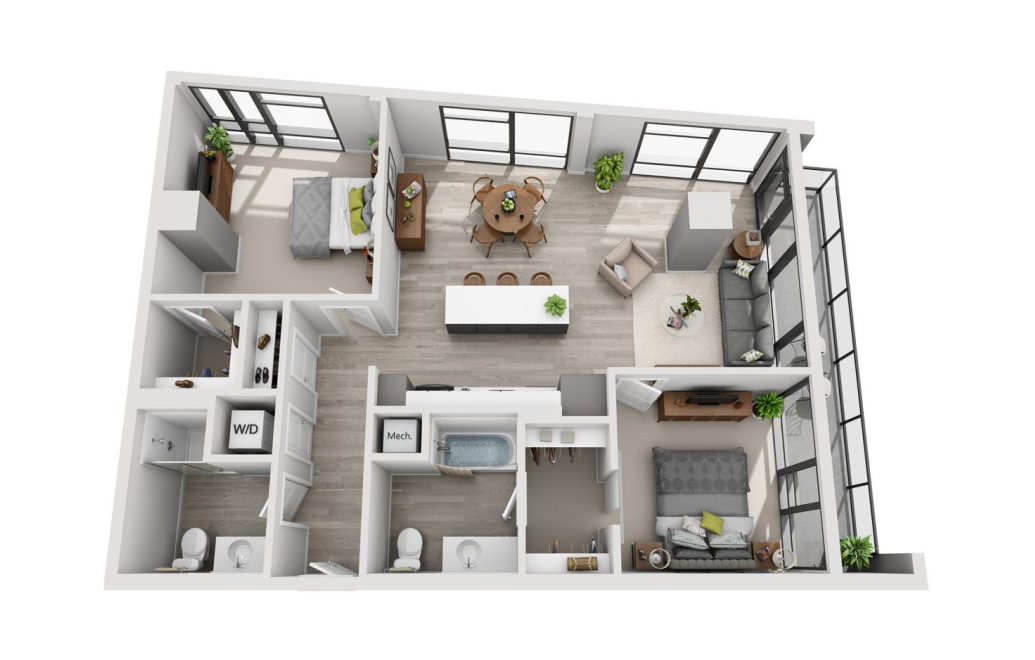
Virtual Tour
View Floor Plan
$3,259 /mo*
B7 N
2 bed2 bath1157 sq. ft.
Only 2 left!
$3,154 Base Rent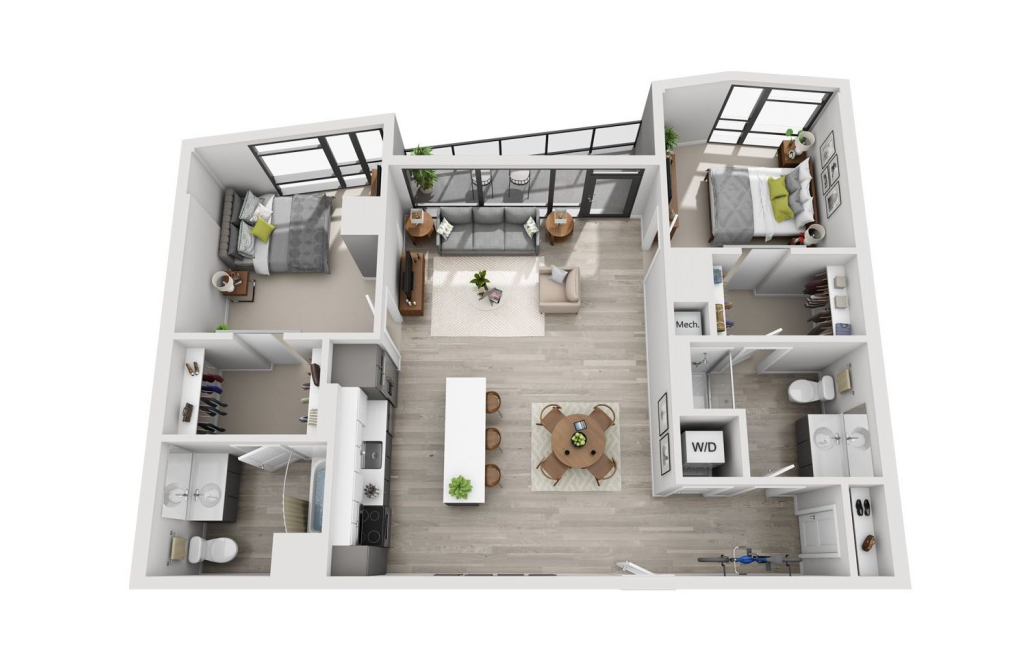
View Floor Plan
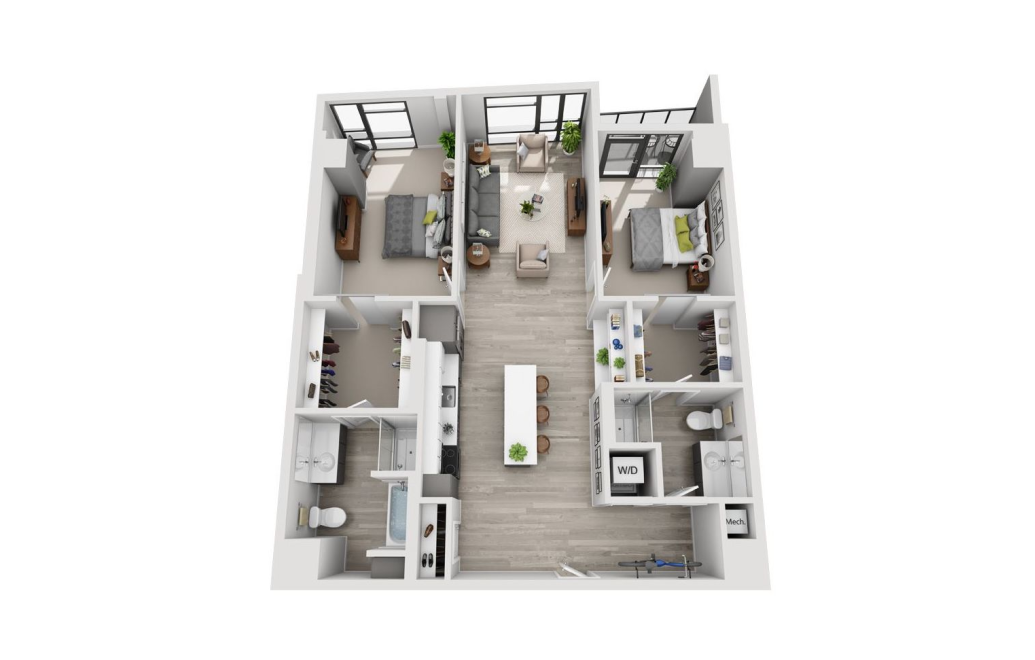
$3,204 - $3,614 /mo*
$3,099 - $3,509 Base Rent
B8 N
2 bed2 bath1177 sq. ft.
Virtual Tour
View Floor Plan
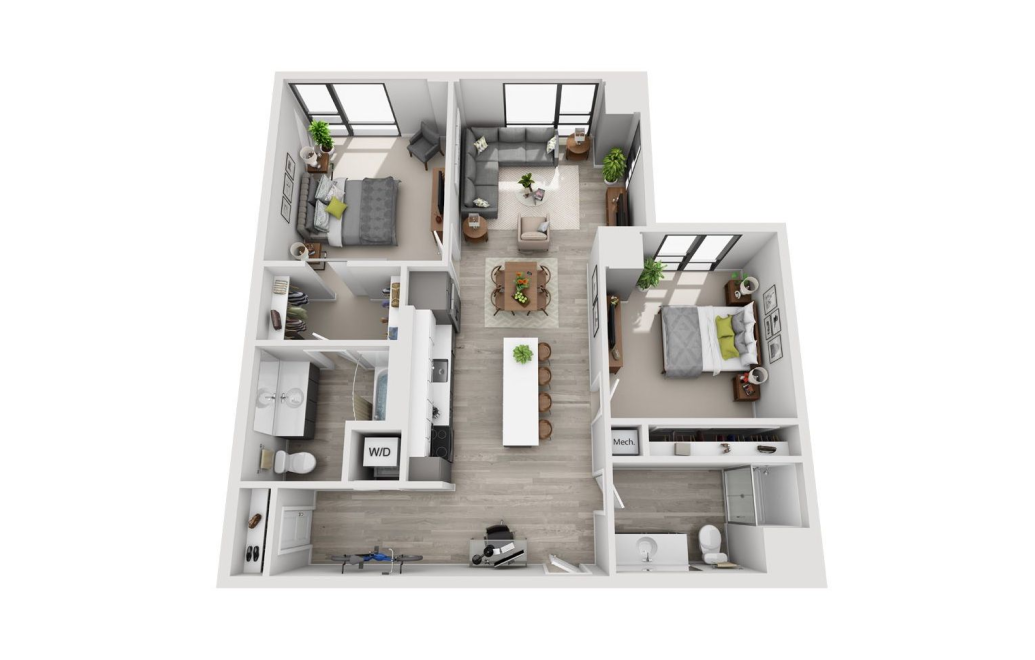
$3,306 - $4,381 /mo*
$3,201 - $4,276 Base Rent
B9 N
2 bed2 bath1204 - 1271 sq. ft.
Virtual Tour
View Floor Plan
$3,267 /mo*
B10 N
2 bed2 bath1211 sq. ft.
Only 2 left!
$3,162 Base Rent
View Floor Plan
Contact Us
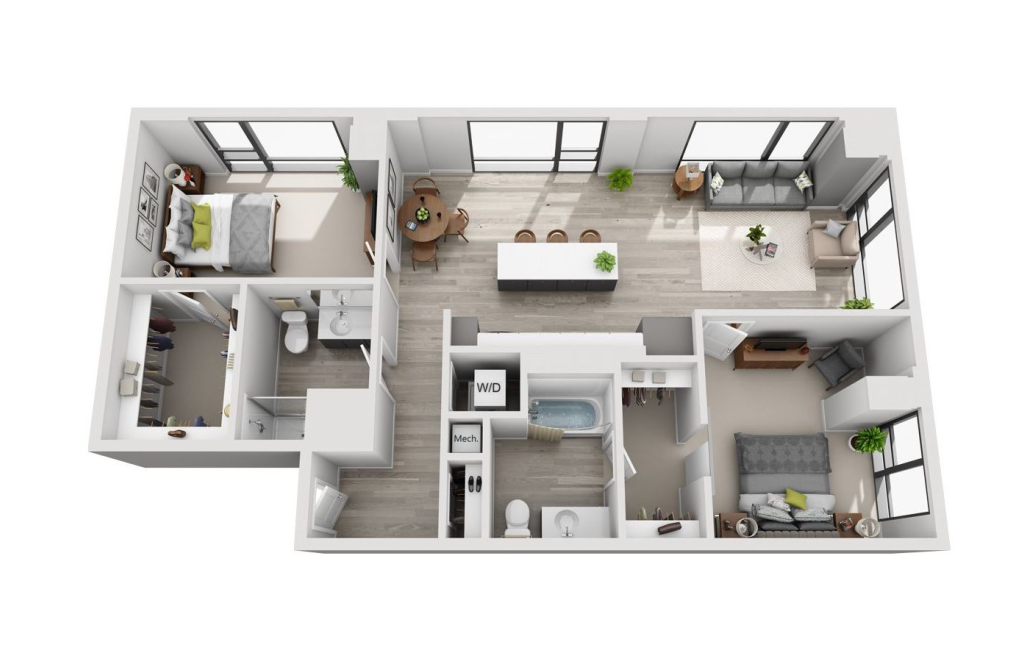
B11 N
2 bed2 bath1215 sq. ft.
View Floor Plan
$3,533 - $3,558 /mo*
B12 N
2 bed2 bath1232 sq. ft.
Only 3 left!
$3,428 - $3,453 Base Rent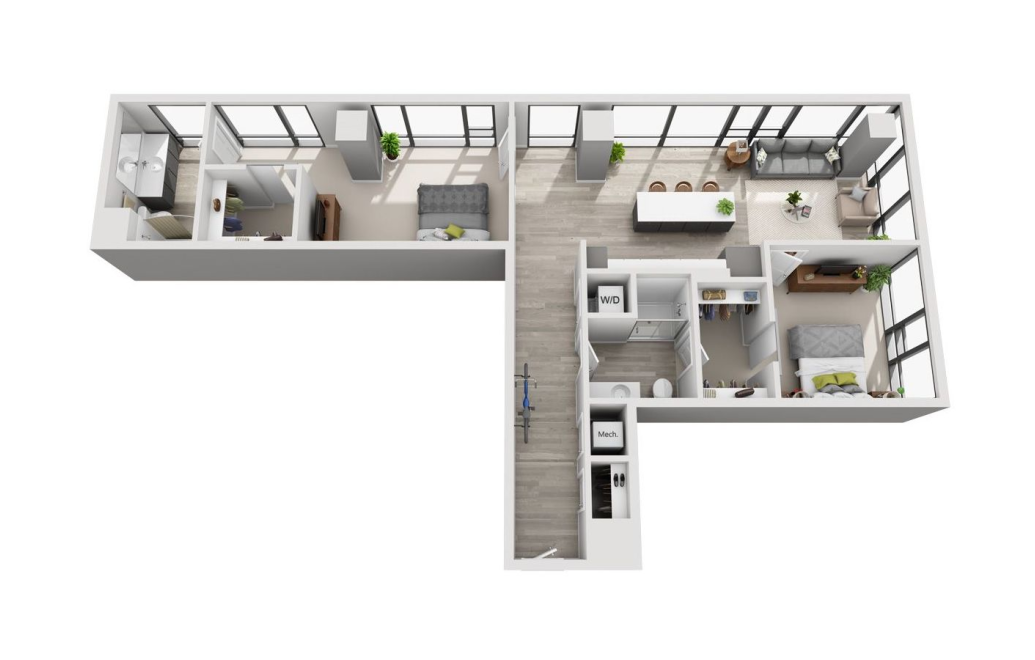
View Floor Plan
$4,598 - $4,648 /mo*
B13 N
2 bed2 bath1249 sq. ft.
Only 2 left!
$4,493 - $4,543 Base Rent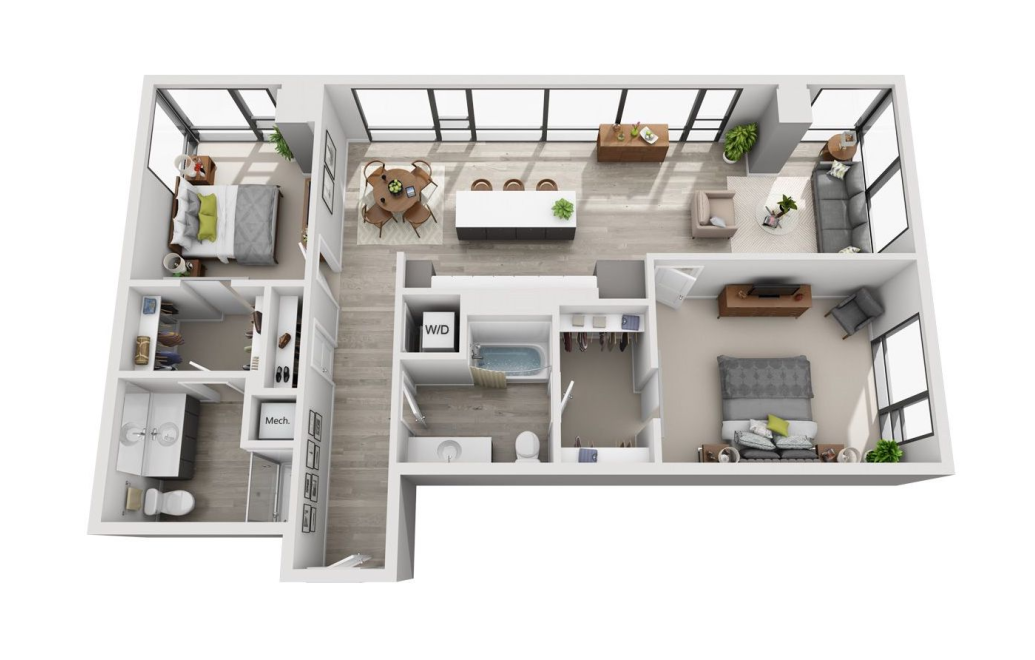
View Floor Plan
$3,593 /mo*
B14 N
2 bed2 bath1251 sq. ft.
Only 2 left!
$3,488 Base Rent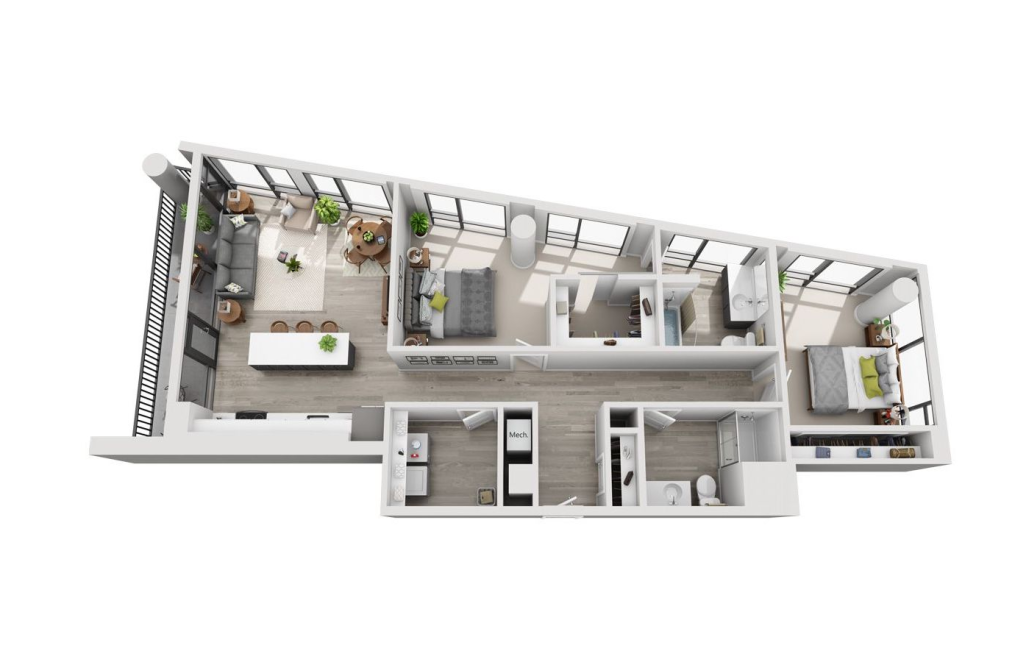
Virtual Tour
View Floor Plan
Contact Us
B16 S
2 bed2 bath1284 sq. ft.
Virtual Tour
View Floor Plan
$3,586 - $3,991 /mo*
B17 N
2 bed2 bath1288 sq. ft.
Only 3 left!
$3,481 - $3,886 Base Rent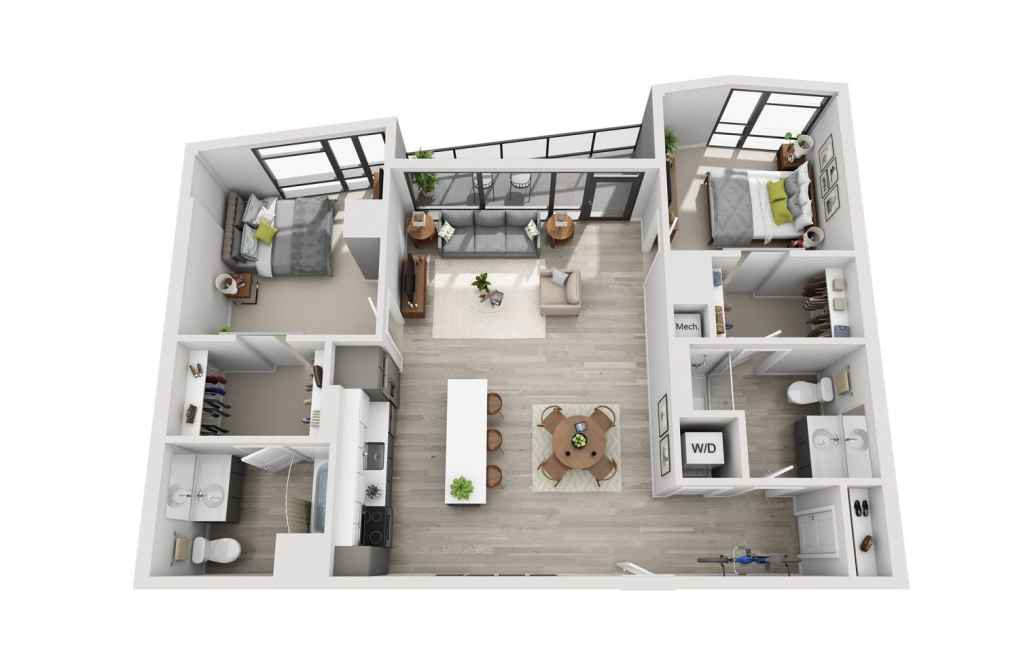
Virtual Tour
View Floor Plan
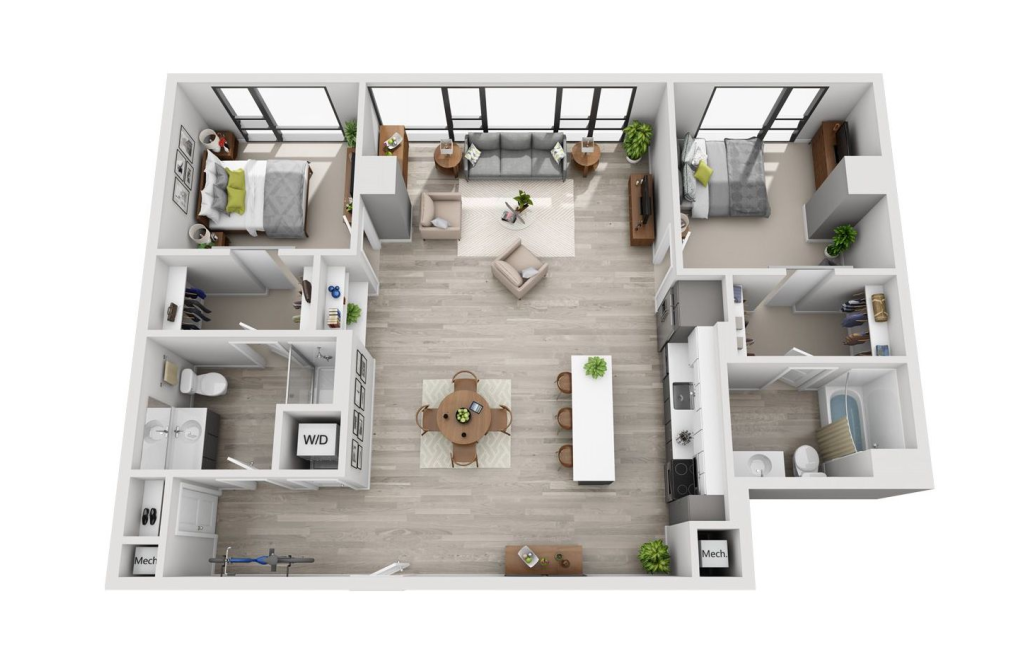
$3,658 - $3,933 /mo*
$3,553 - $3,828 Base Rent
B20 N
2 bed2 bath1312 - 1358 sq. ft.
Virtual Tour
View Floor Plan
$4,883 /mo*
B21 N
2 bed2 bath1371 sq. ft.
Only 2 left!
$4,778 Base Rent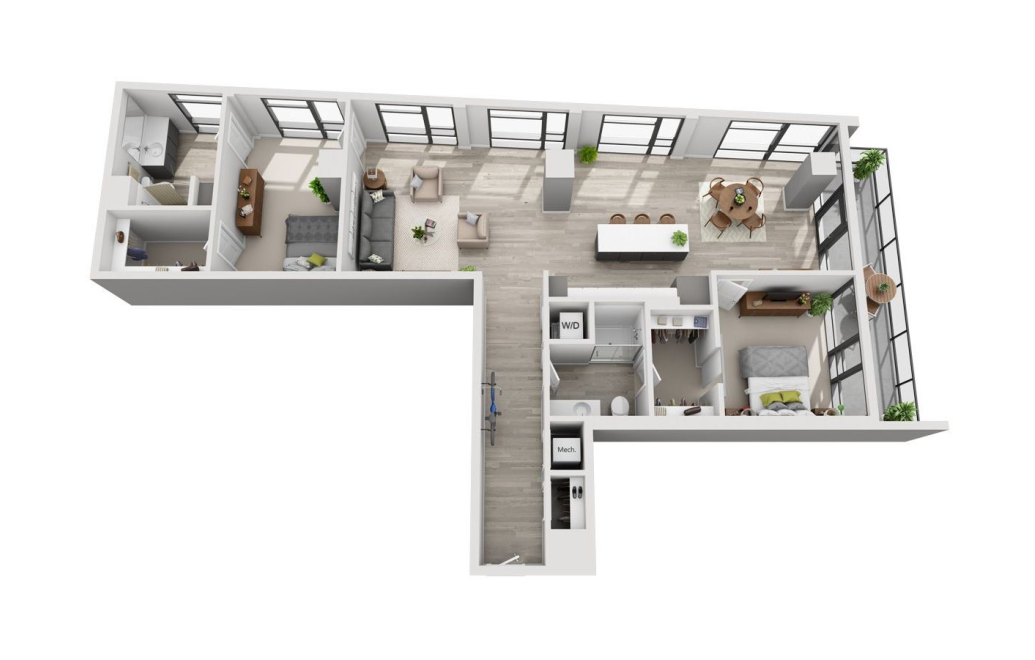
Virtual Tour
View Floor Plan
$3,858 /mo*
B22 N
2 bed2 bath1459 sq. ft.
Only 2 left!
$3,753 Base Rent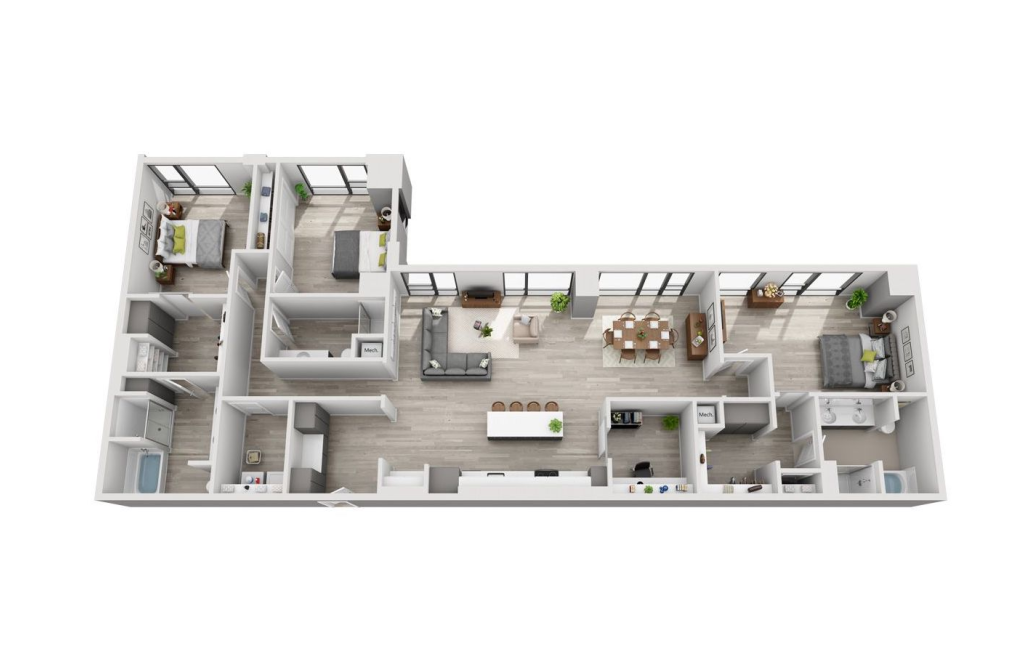
Virtual Tour
View Floor Plan
$10,646 /mo*
C1 N
3 bed3 bath2283 sq. ft.
Only 1 left!
$10,541 Base Rent
*Your TOTAL MONTHLY PRICE reflects our commitment to clarity and includes BASE RENT plus all MANDATORY MONTHLY FEES AND CHARGES. It does not include variable or usage-based fees, optional services, situational fees, or charges required at or before move-in or at move-out. These variable fees—such as utilities or third-party services—may change based on provider rates, resident usage, or other external factors. Base rent is informed by the local market. Security deposit amounts (if required) may be adjusted based on screening results. Residents are responsible for damages beyond ordinary wear and tear and may be required to maintain renters insurance or obtain a liability waiver, if offered. As part of our commitment to transparency, all required local tenant-rights disclosures will be provided during the application process. Our team is available to walk you through any details.
Floor plans are artist’s rendering. All dimensions are approximate. Actual product and specifications may vary in dimension or detail. Not all features are available in every home. Prices and availability are updated regularly. Contact a representative for details.
Everything, Clearly Outlined
This guide walks through potential move-in and monthly costs beyond rent, helping you understand the full picture before you move forward.